
Modern kitchens are expected to provide more than cooking functionality. Homeowners increasingly want organized, efficient spaces that simplify meal preparation, reduce clutter, and improve storage accessibility. One of the most valuable upgrades supporting these goals is a custom kitchen pantry designed specifically around household storage needs.
Unlike basic shelving or overcrowded cabinets, walk-in kitchen pantry systems create dedicated storage zones that improve organization while maximizing available space. Professional remodeling companies such as DreamHomeWorks custom kitchen pantry solutions help homeowners transform underutilized areas into highly functional storage environments that support modern lifestyles.
As open-concept homes and luxury kitchen remodeling continue growing in popularity, walk-in pantry storage systems are becoming one of the most desirable features in residential design.
Step 1: Evaluate Your Household Storage Needs
The first step in designing a successful custom kitchen pantry is understanding how the household uses kitchen storage daily. Every family has different cooking habits, grocery routines, and appliance storage requirements.
Homeowners should evaluate:
- Dry food storage volume
- Small appliance organization
- Bulk grocery storage needs
- Cookware and serving dish storage
- Snack and beverage organization
Carefully analyzing these needs helps create a pantry layout that remains functional and efficient long-term.
Step 2: Maximize Vertical Pantry Storage Space
One of the biggest advantages of a custom kitchen pantry is the ability to fully utilize available wall height and storage dimensions. Traditional kitchen cabinets often leave unused vertical space that limits organization potential.
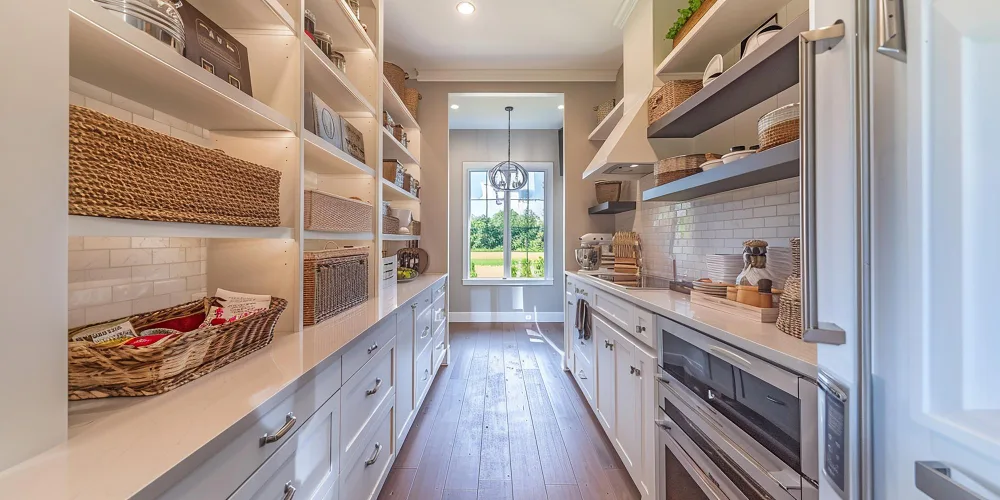
Walk-in pantry storage systems can include:
- Floor-to-ceiling shelving
- Pull-out storage drawers
- Deep appliance cabinets
- Integrated spice organization
- Hidden storage compartments
- Adjustable shelving systems
Homeowners exploring luxury kitchen organization through DreamLine Cabinetry often prioritize custom pantry layouts because they improve storage efficiency while supporting cleaner kitchen aesthetics.
Step 3: Organize Pantry Zones for Better Functionality
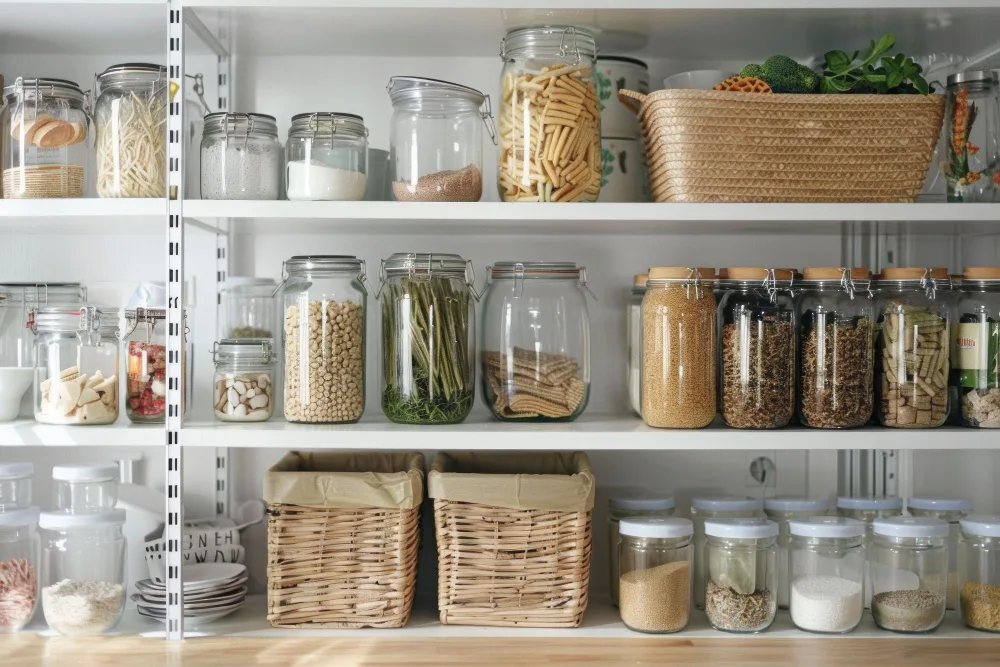
Effective pantry organization depends on creating clearly defined storage zones that simplify meal preparation and grocery management. Randomly arranged shelves often lead to clutter and wasted space.
Many homeowners organize walk-in kitchen pantry systems into sections for:
- Baking ingredients
- Canned goods
- Breakfast and snack items
- Cooking oils and spices
- Small kitchen appliances
- Bulk household supplies
Dedicated zones improve visibility and help homeowners locate frequently used items more efficiently.
Step 4: Include Appliance Storage to Reduce Counter Clutter
Modern kitchens often contain multiple countertop appliances that can quickly create visual clutter. A custom kitchen pantry provides an ideal place to store coffee makers, mixers, air fryers, blenders, and other small appliances when not in use.
Hidden appliance storage helps kitchens feel:
- Cleaner and more organized
- More spacious visually
- Architecturally streamlined
- Luxury-oriented and modern
Reducing countertop clutter is especially important in open-concept homes where kitchens remain visible from multiple living areas.
Step 5: Incorporate Modern Pantry Design Features
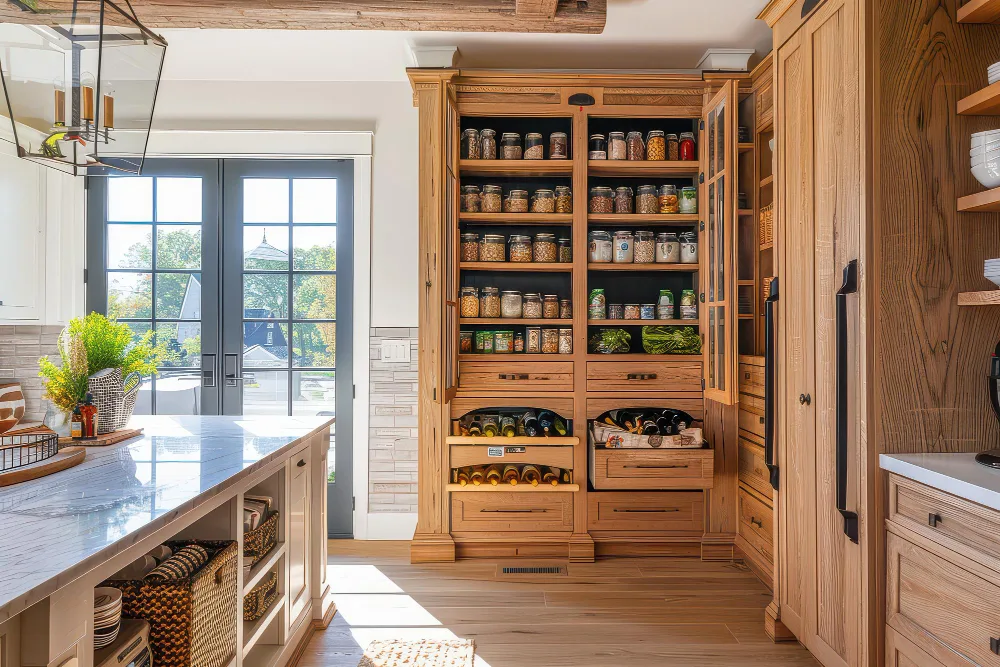
Today’s walk-in pantry storage systems are no longer purely functional spaces. Many homeowners now treat pantries as premium design features that complement the overall kitchen aesthetic.
Popular pantry design trends include:
- Integrated LED lighting
- Warm wood shelving textures
- Minimalist matte cabinetry finishes
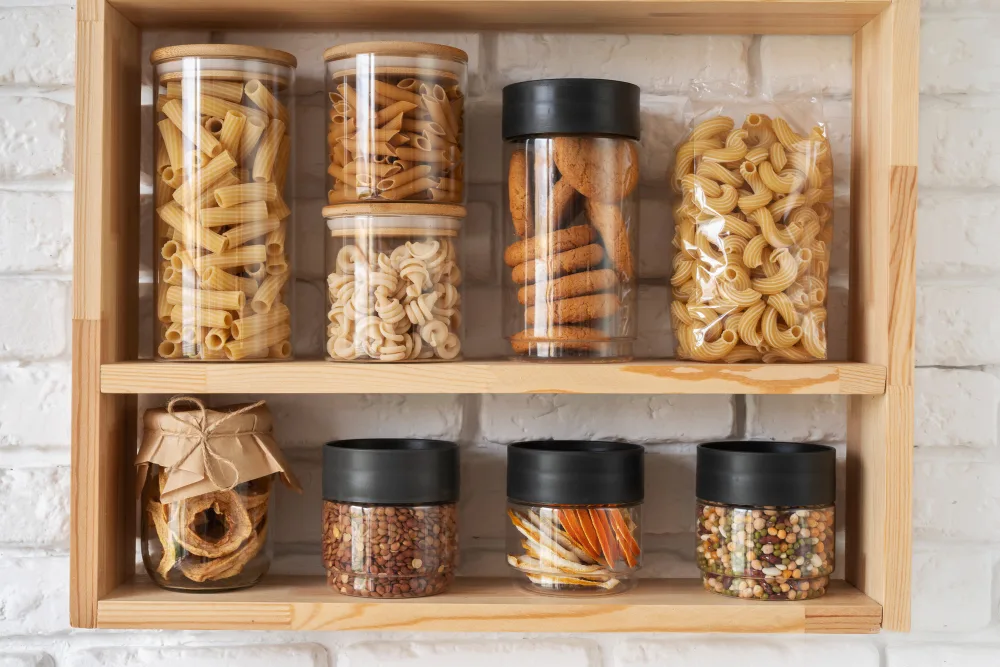
- Glass storage containers
- Decorative pantry doors
- Open shelving displays
These design elements help pantries feel more refined, inviting, and visually integrated with the rest of the kitchen.
Don’t wait!
Contact us now to schedule your consultation and discover how we can transform your kitchen into the heart of your home!
Step 6: Improve Accessibility With Smart Storage Solutions
One major advantage of custom pantry design is the ability to improve accessibility and reduce wasted storage areas. Deep shelves and poorly organized cabinets often make it difficult to locate items quickly.
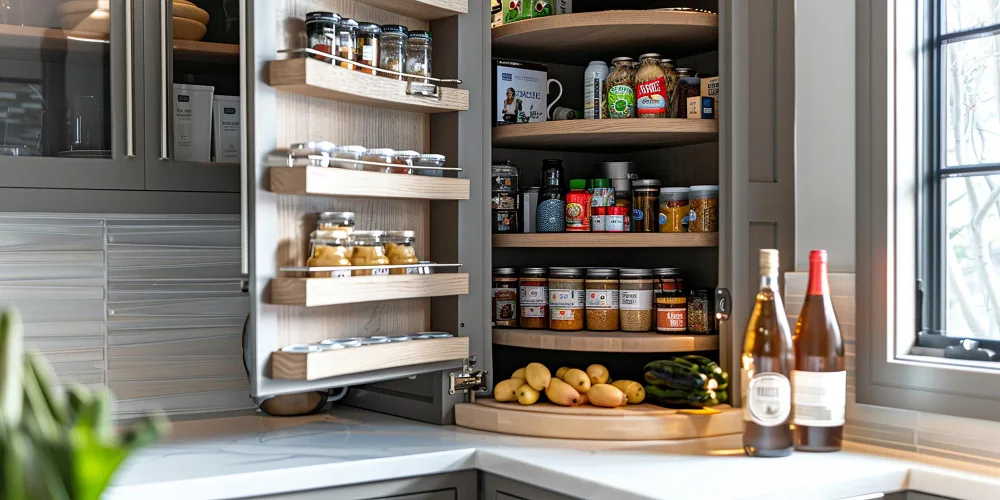
Modern pantry systems frequently include:
- Pull-out shelving systems
- Soft-close storage drawers
- Tiered shelving organization
- Sliding baskets and bins
- Corner storage solutions
These features help homeowners improve visibility while making daily kitchen routines more efficient.
Step 7: Professional Installation Protects Long-Term Performance
Even premium pantry materials require expert installation to maximize durability and functionality. Professional installers carefully coordinate shelving alignment, cabinetry fitting, lighting integration, and structural wall support.
Professional pantry installation typically includes:
- Custom room measurements
- Cabinetry alignment and fitting
- Integrated lighting coordination
- Wall anchoring support
- Storage layout optimization
- Finish detailing
Proper installation helps prevent shelving instability, uneven cabinetry, and inefficient storage layouts.
Walk-In Pantry Storage Increases Home Value
Storage quality strongly influences buyer perception in modern real estate markets. Homes featuring organized walk-in kitchen pantry systems often appear more luxurious, practical, and move-in ready.
Industry remodeling inspiration resources such as JDS Remodeling frequently showcase custom pantry projects because they continue ranking among the most desirable kitchen upgrades for homeowners.
As modern residential design continues emphasizing organization, efficiency, and luxury functionality, custom kitchen pantry systems remain one of the smartest investments homeowners can make for long-term comfort and property value.